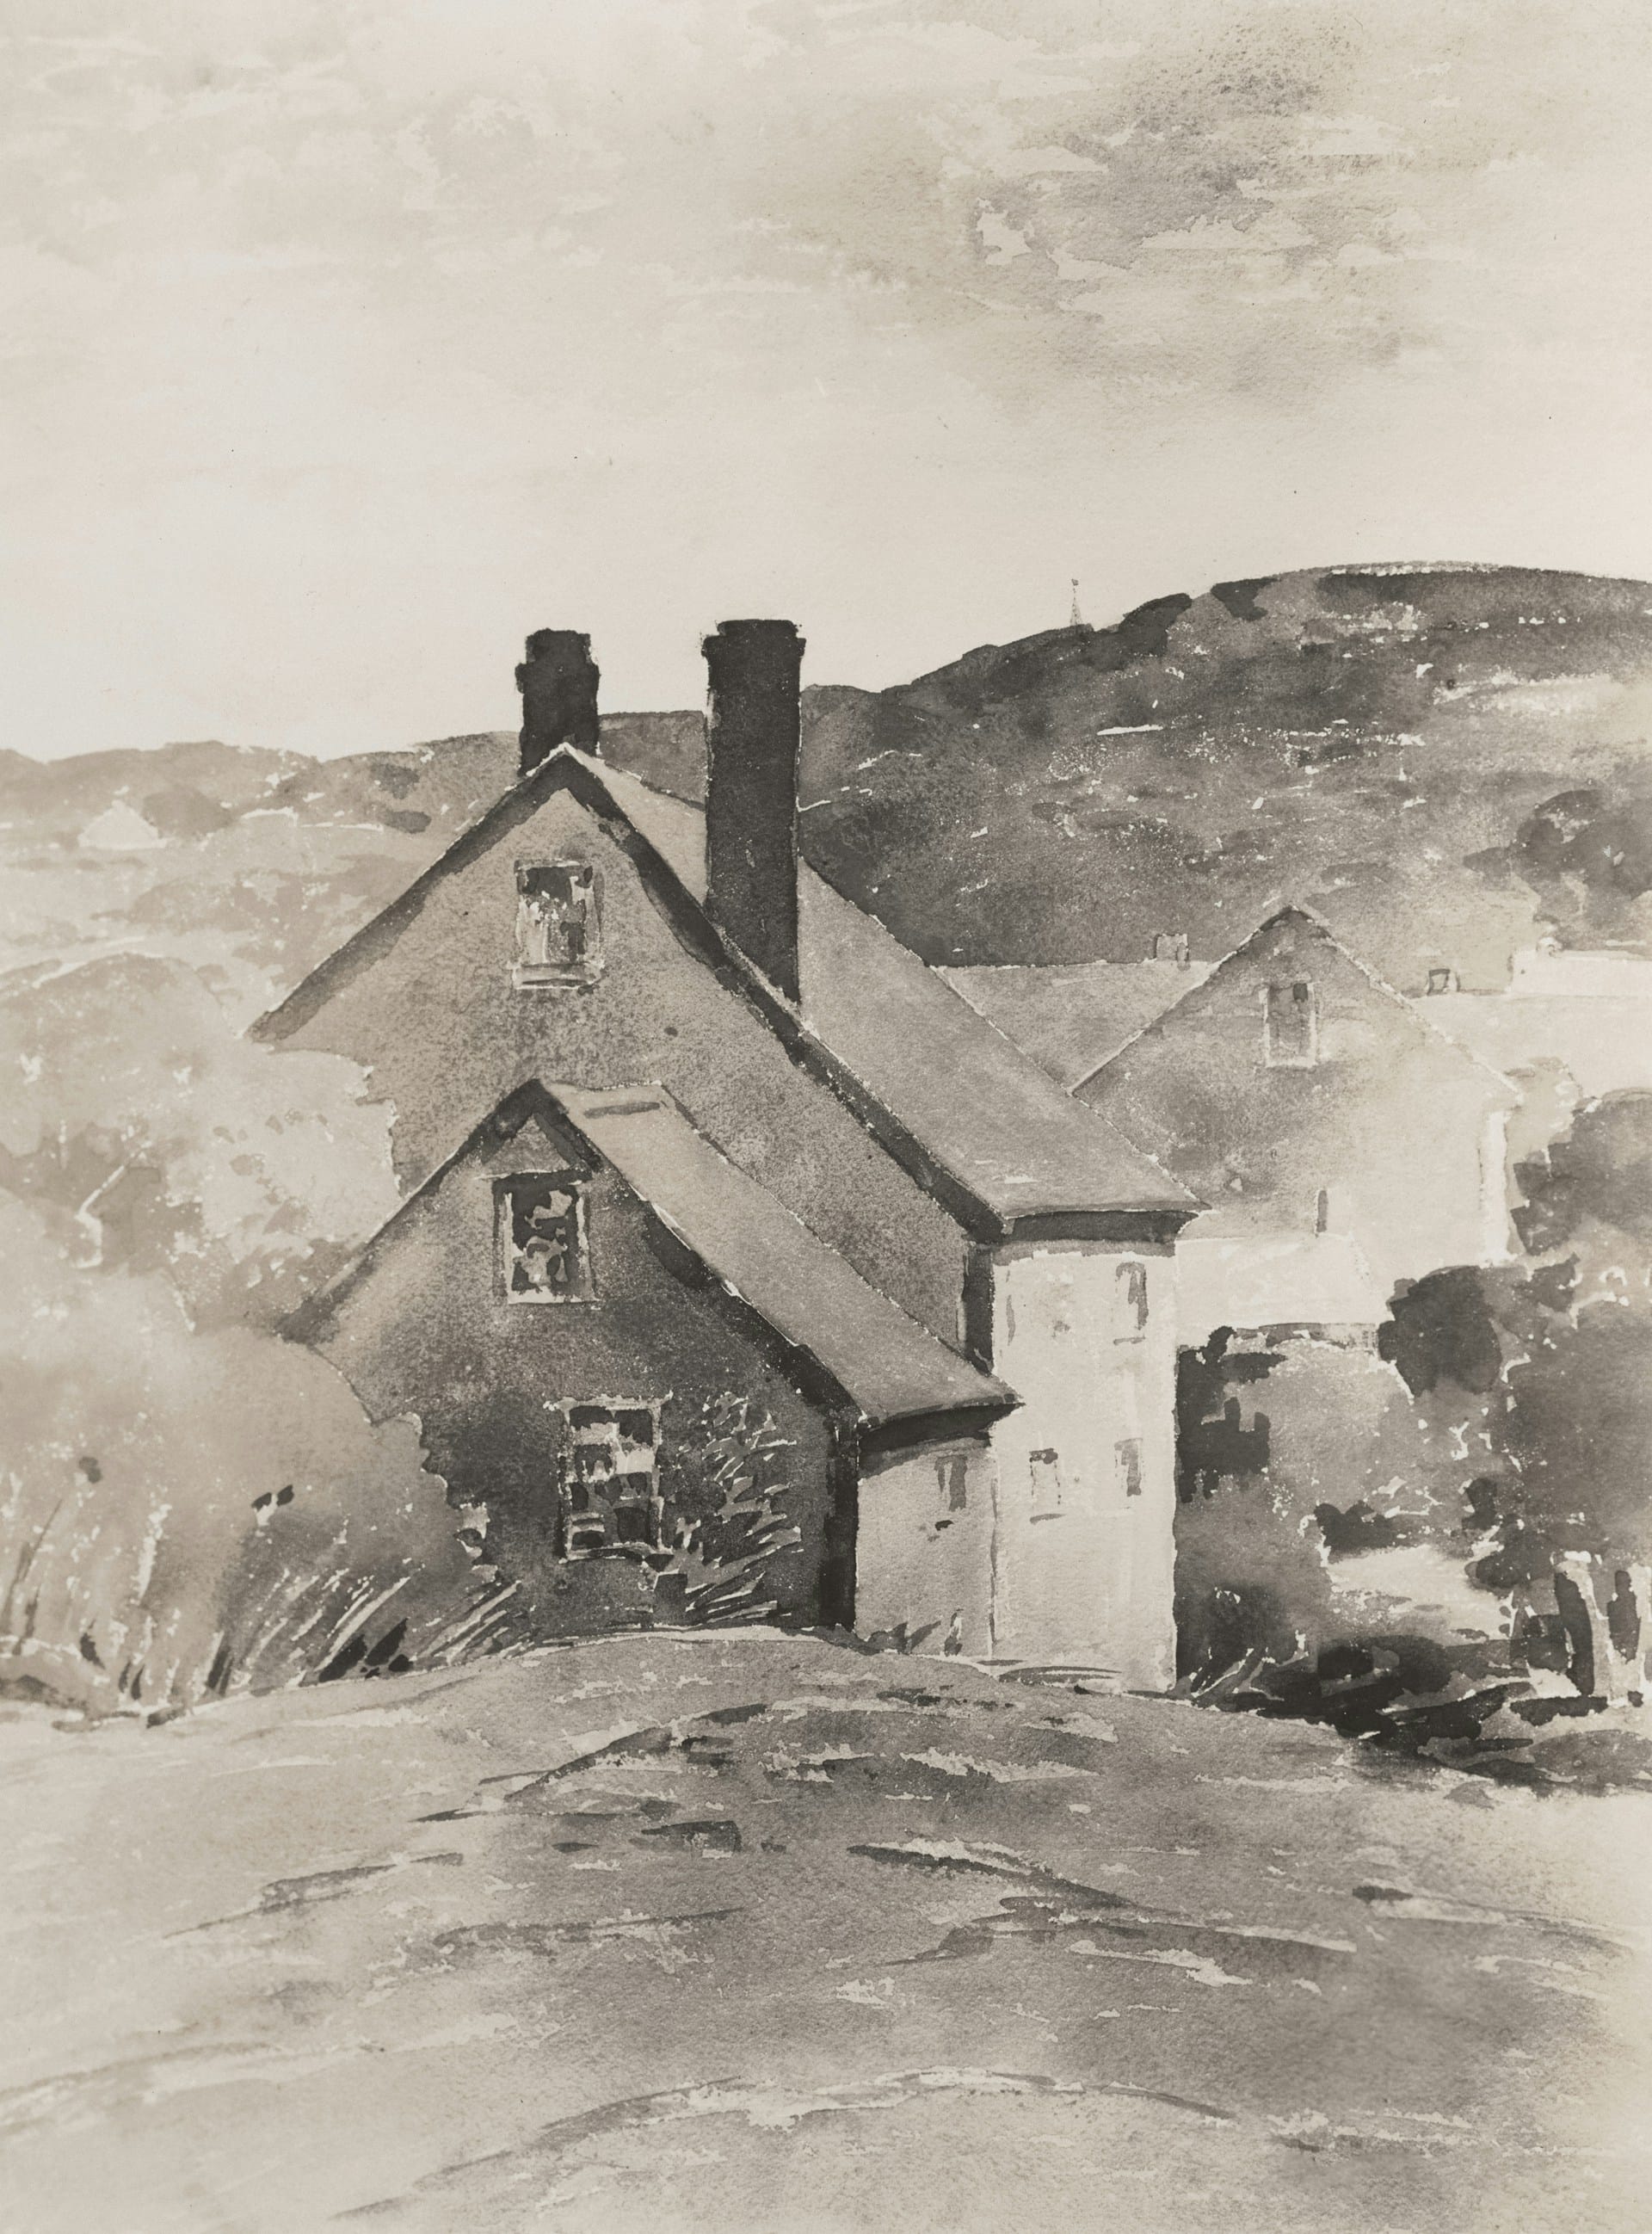

Every office building has a stairwell, and in most of them, almost nobody uses it by choice. It exists behind a fire door, lit by a bare fixture, built to satisfy code rather than to be walked. A small number of buildings do the opposite: they put a real staircase at the center of the plan, make it visible from the entrance, and get people using it constantly, not because they have to, but because it’s simply the easier, more pleasant option.
Why some staircases get used and others just get walked past
Most office staircases sit behind a fire door and get ignored in favor of the elevator. A few get used constantly, and the difference is rarely about the number of steps.
Want more? Join for free to read this article
More in Architecture
See all
Designing for a wheelchair quietly made the whole building better
Curb cuts were built for wheelchairs and ended up serving strollers, delivery carts, and rolling luggage far more often. Accessible design keeps producing this pattern, almost by accident.
Daylight is the cheapest material an architect has, and the easiest to waste
A window costs less than almost anything else in a building’s budget, yet daylight is routinely the first thing value-engineered away when a project runs tight.
Adaptive reuse turns an old building’s constraints into its best feature
The column grid of a former factory or the low ceilings of a converted warehouse look like limitations, until they become the thing that makes the new space feel like nowhere else.