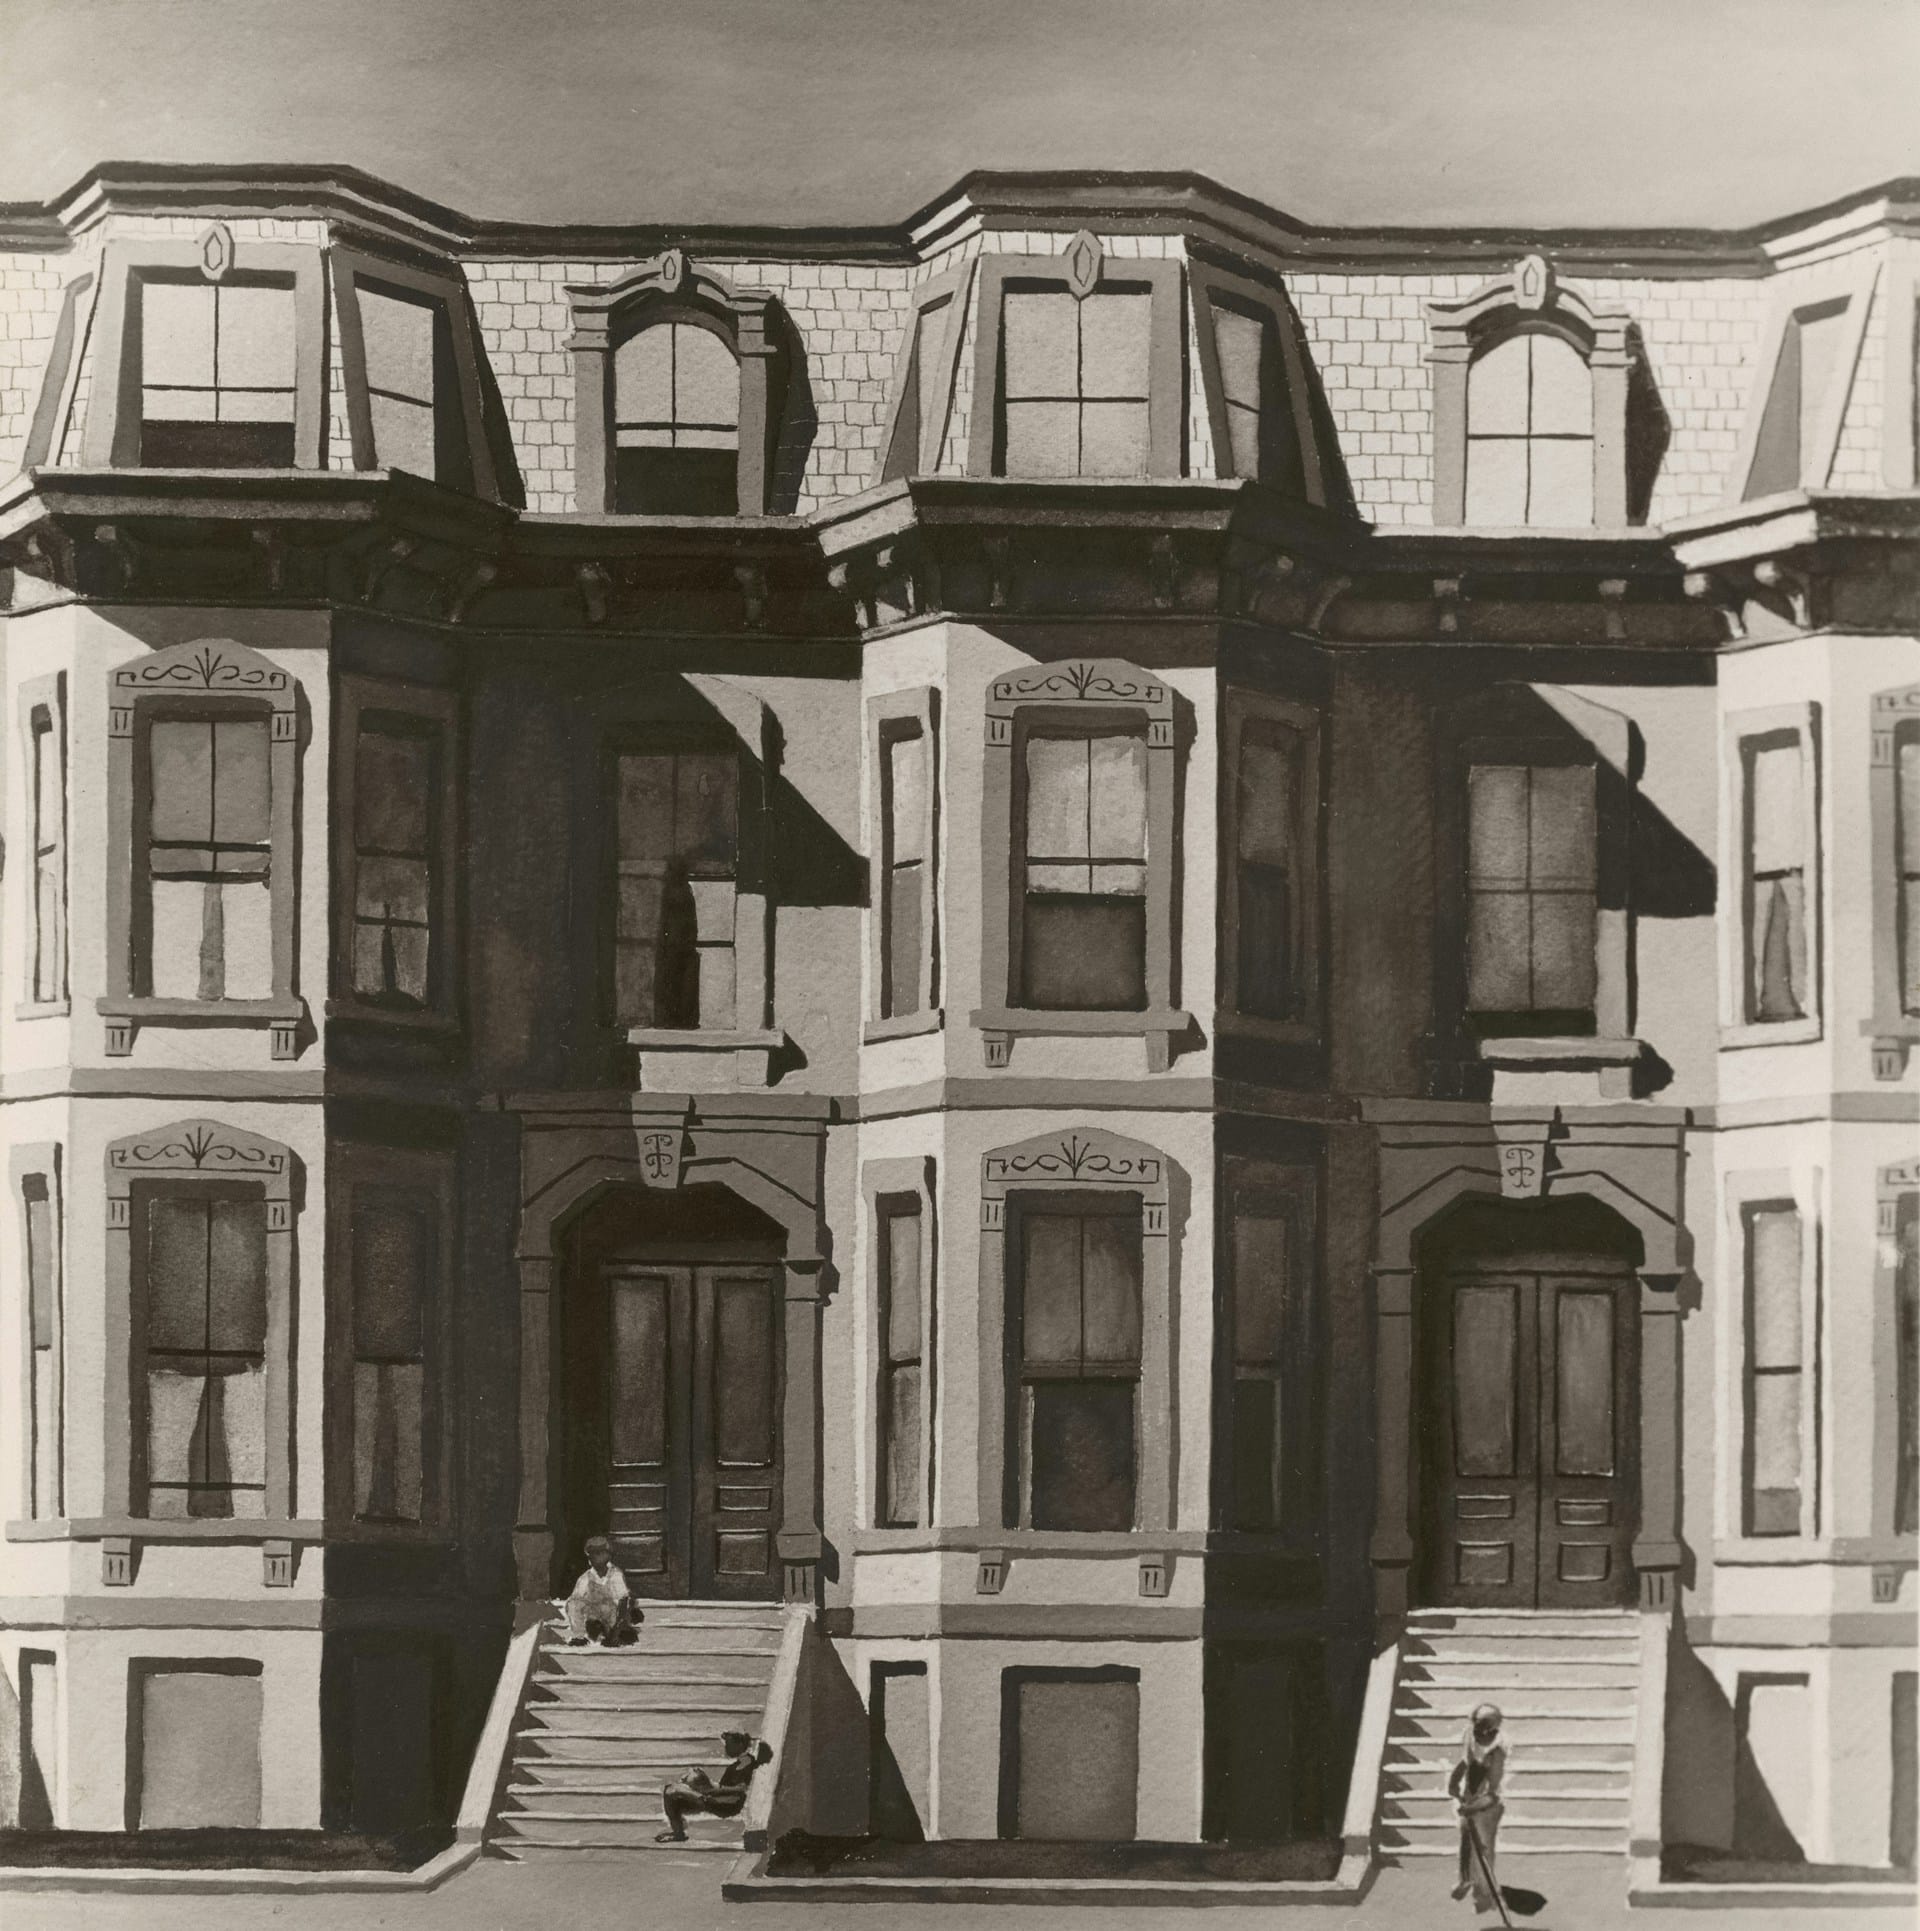

Of all the materials that go into a building, daylight is one of the few that’s genuinely free once the opening exists to let it in. It costs nothing to run, needs no maintenance, and changes character throughout the day in a way no artificial fixture convincingly replicates. Despite that, daylight is one of the first things to get compromised when a project’s budget or floor-plan efficiency comes under pressure.

Why daylight loses out during value engineering
A deep floor plate rents out more square footage per dollar of structure than a shallow one, but deep floor plates push interior space further from any exterior wall, and daylight doesn’t travel far past the first fifteen or twenty feet from a window. The math that maximizes leasable area is frequently the same math that maximizes the amount of interior space running entirely on artificial light. Nobody sets out to build a windowless core. It’s usually just the byproduct of a floor plan optimized for something else entirely.
What gets lost when daylight gets cut
The research on daylight’s effect on mood, alertness, and even measurable health outcomes is old and consistent enough that it’s rarely disputed, which makes it unusual as a design trade-off: everyone agrees it matters, and it still regularly loses to floor-area math. Occupants in daylit spaces report better sleep, sharper afternoon focus, and less eye strain than occupants doing identical work under fluorescent or LED lighting alone, and yet daylight access remains one of the least legally protected qualities in commercial building codes compared to structural safety or fire egress.

A building can meet every code requirement and still leave the people inside it starved of the one material that costs nothing to provide.
What good daylighting actually requires
Getting daylight deep into a building isn’t only a matter of adding more windows — glare, heat gain, and uneven brightness can make a poorly considered window worse than no window at all. The buildings that do this well tend to combine several unglamorous techniques together: light shelves that bounce daylight further into a room, interior layouts that put daylight-dependent uses near the perimeter and less light-sensitive uses toward the core, and glazing calibrated to the specific climate rather than applied uniformly regardless of orientation. None of it is exotic. It just requires treating daylight as a design constraint worth solving for from the earliest sketches, rather than as a finishing touch to add once the floor plan is already fixed.